MAISON FONCEN
ENQUIRE
Archive Installation

Commercial Interior

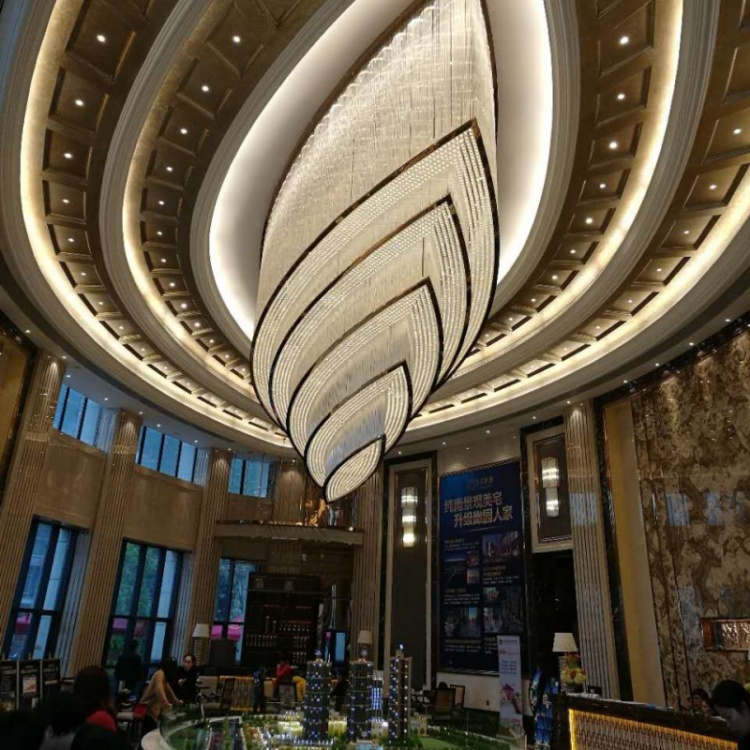
Leaf Form Crystal Lobby Ceiling

Large leaf-shaped ceiling feature with nested illuminated outlines

Project Introduction

Archive Record

Nested illuminated leaf outlines form a large ceiling feature filled with dense clear hanging elements in a lobby.

Installation Profile

Historical visual record; detailed project documentation may be limited.

Visual Record / Observation

Design Observation

The photographs show a large leaf-shaped installation integrated into a layered ceiling. Several illuminated outlines nest inside one another, while dense rows of clear hanging elements fill the central surfaces and follow the tapered leaf geometry.
Archive Installation / Visual Record

The frontal view shows the repeated outlines narrowing toward the leaf tip.
Dense rows of clear elements fill the central surfaces between illuminated outlines.
The side view records the layered depth of the tapered ceiling feature.

Project Support

From Concept to Delivery

Typical Response Time: Within one business day

Explore Our Craftsmanship

Bespoke project support

Planning a Similar Installation?

Share your ceiling height, space dimensions and preferred visual direction with our project team.

Start a Similar Project
LET'S TALK